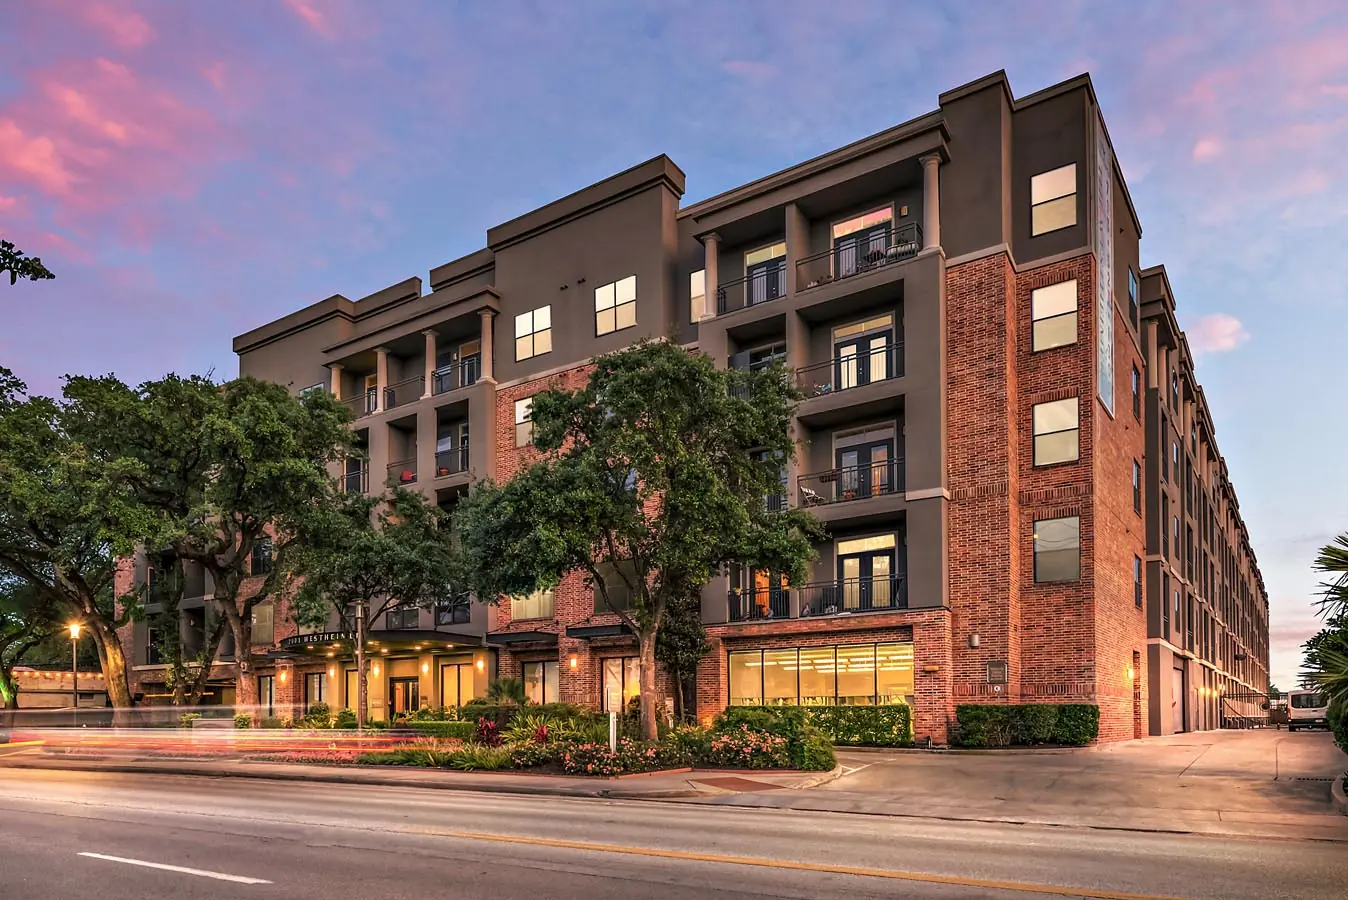
Westheimer Apartments exterior at dusk in Houston, TX with a 4-story wood frame building above a 2-story parking podium and warm street-level lighting
    Back to Home

    Multifamily

    Westheimer Apartments

    Houston, TX

    Westheimer Apartments is a 260-unit multifamily community in Houston, TX, built as a 4-story wood frame structure stacked above a 2-story parking podium along one of the city's most active corridors.

    The building combines 4 stories of wood frame residential construction above a 2-story parking structure, an efficient podium approach that maximizes density on an urban infill site while keeping resident parking secure and on-site.

    The community offers 260 apartment units with floor plans ranging from 676 SF to 1,554 SF, giving residents a wide range of options from compact one-bedroom layouts to larger multi-bedroom homes. A landscaped interior courtyard with a pool, club-style resident lounges, and updated apartment interiors round out the experience.

    Project Facts

    Type
    Multifamily Residential
    Location
    Houston, TX
    Structure
    4-Story Wood Frame over 2-Story Parking
    Units
    260 Apartments
    Unit Range
    676 – 1,554 SF

    Project Gallery

    Street-facing facade at dusk showing the 4-story residential structure above the 2-story parking podium.
    Welcome Center and resident parking entry framed by mature oak trees.
    Pedestrian approach along Westheimer with landscaped beds and project signage.
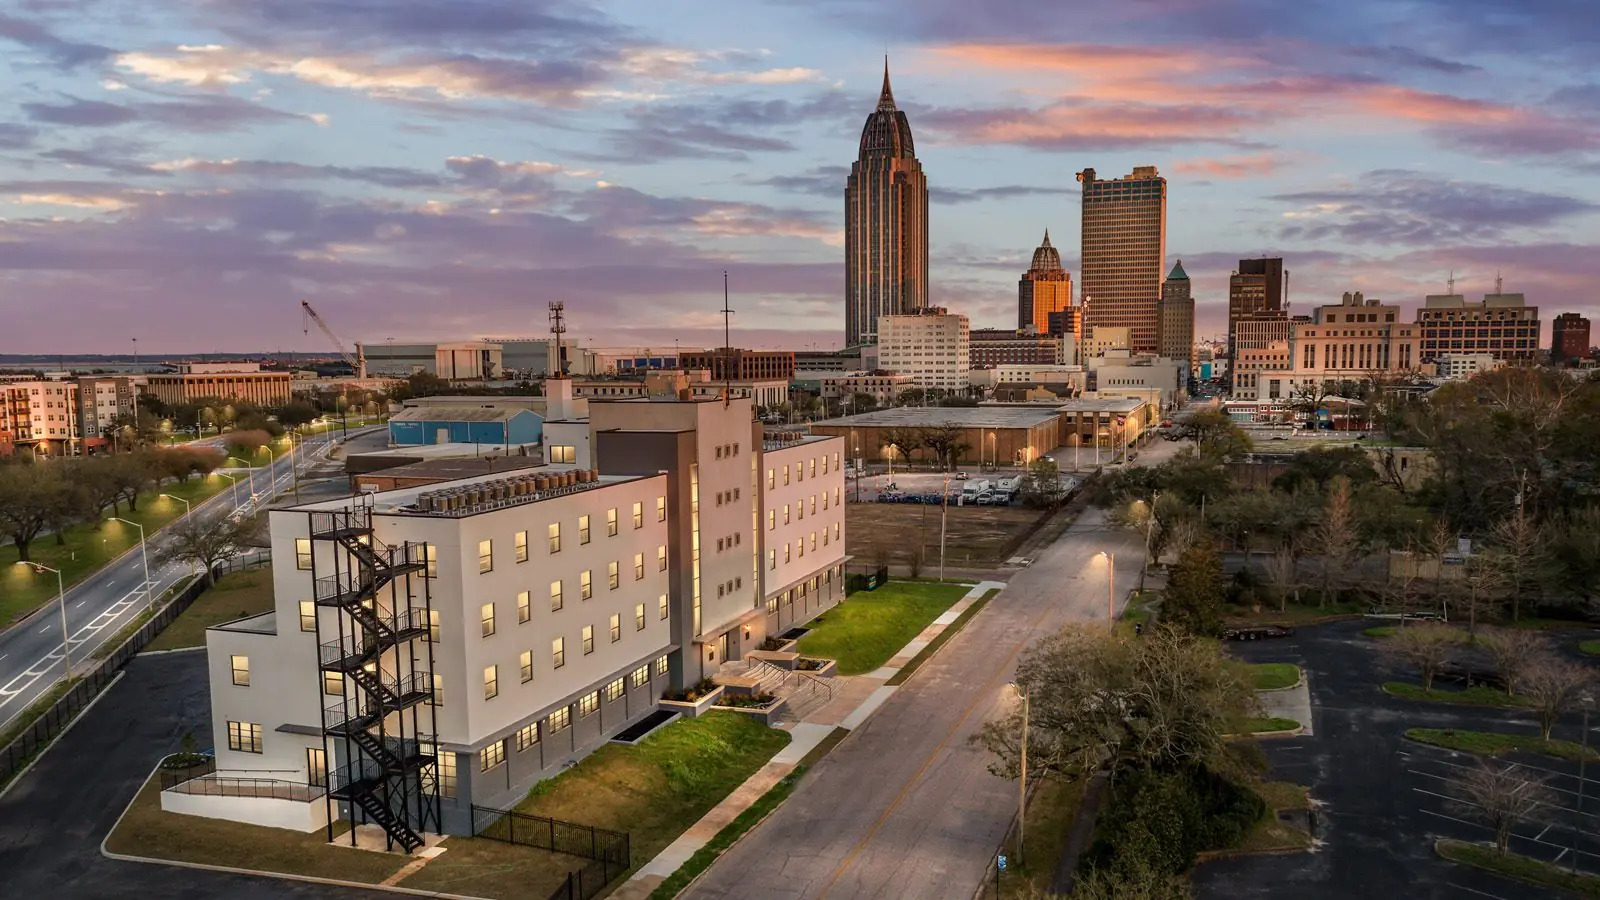
    Aerial view showing the full building footprint with the Houston skyline beyond.
    Interior courtyard pool surrounded by lounge seating and resident balconies.
    Resident lounge with pendant lighting, club seating, and a kitchenette bar.
    Open-concept unit with a granite island kitchen, exposed ductwork, and a connected dining and living area.
    Loft-style kitchen with stainless appliances, granite counters, and tall ceilings.