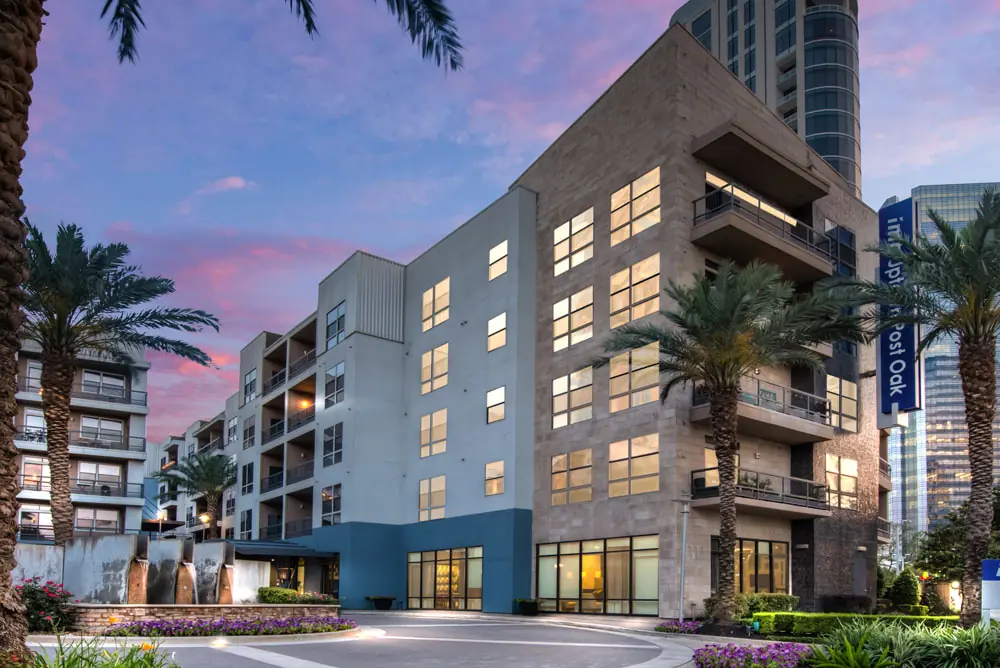
Post Oak Apartments mid-rise facade in Houston at dusk with palm trees and porte cochère entry
    Back to Home

    Multifamily

    Post Oak Apartments

    Houston, TX

    Post Oak Apartments is a mid-rise multifamily community in Houston's Uptown/Galleria district, designed with a refined mix of stone, stucco, and metal accents framed by mature palms and a porte cochère entry.

    The community sits in the heart of the Post Oak corridor, with a wood frame residential structure over a structured parking podium and ground-floor retail and amenity space facing the street.

    Resident amenities include a resort-style courtyard pool, lounge seating, outdoor grilling stations, a business center, and curated lobby spaces designed to feel residential rather than corporate. Floor plans range from efficient one-bedrooms to larger two-bedroom homes with private balconies and walk-in closets.

    Project Facts

    Type
    Mid-Rise Multifamily
    Location
    Houston, TX (Uptown / Post Oak)
    Construction
    Wood Frame over Parking Podium
    Amenities
    Pool Courtyard, Business Center, Lobby Lounge
    Project Gallery

    Stone and stucco facade framed by mature palms and a porte cochère entry along the Post Oak corridor.
    Aerial view showing the courtyard plan tucked into the Uptown and Galleria skyline.
    Resort-style courtyard pool with shaded dining and grilling stations for residents.
    Lobby entry with a coffered ceiling, statement chandelier, and patterned tile floor.
    Business center and lounge with workstations, seating, and shared meeting space.
    Flexible home office layout designed for remote work in select floor plans.
    Primary bedroom with accent wall, ceiling fan, and a walk-in closet.
    Open-plan living, dining, and kitchen with hardwood floors and granite counters.