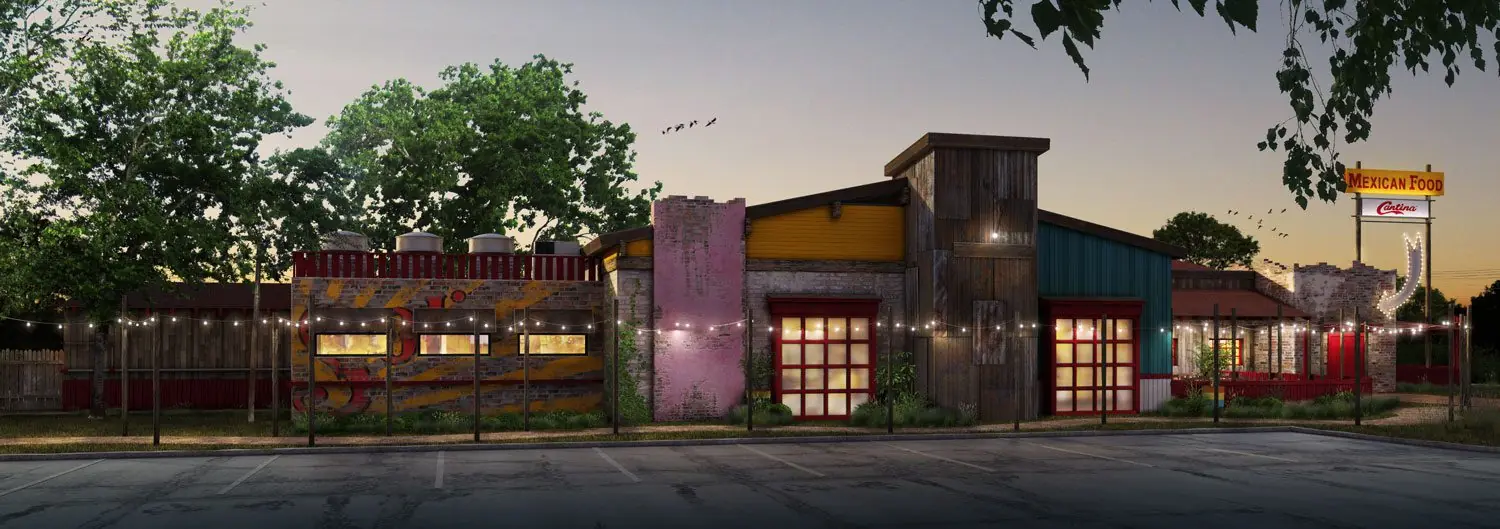
Cantina is a family-owned, family-operated Tex-Mex restaurant and longtime community landmark. Texas Asbuilts expanded the original 2,500 SF building into a 7,500 GSF restaurant with new dining, kitchen, and outdoor spaces.
The original restaurant was a 2,500 SF combination of three small residential buildings that had served the neighborhood for nearly 30 years. Our work preserved the character that regulars love while solving for capacity, code, and back-of-house function.
Texas Asbuilts provided design and construction documents for new dining additions, a banquet room, an expanded kitchen with employee locker and break rooms, an owner's office, a dedicated tortilla stage, new restrooms, a hostess area, an outdoor patio and bar, and reworked parking — bringing the restaurant to roughly 7,500 GSF.
Project Facts
- Type
- Restaurant Renovation & Addition
- Size
- 7,500 GSF (from 2,500 SF)
- Concept
- Family-Owned Tex-Mex
- Scope
- Dining, Banquet, Kitchen, Patio, Bar, Parking
- Services
- Architecture, Construction Documents